
Dale Tierney
REALTOR®

BEDS3
BATHS2 full 1 partial
SQUARE FEET1,676
MLS#297667
STATUSPending
PROPERTY TYPEResidential - Condominium
SUBDIVISIONAspen
Property Description
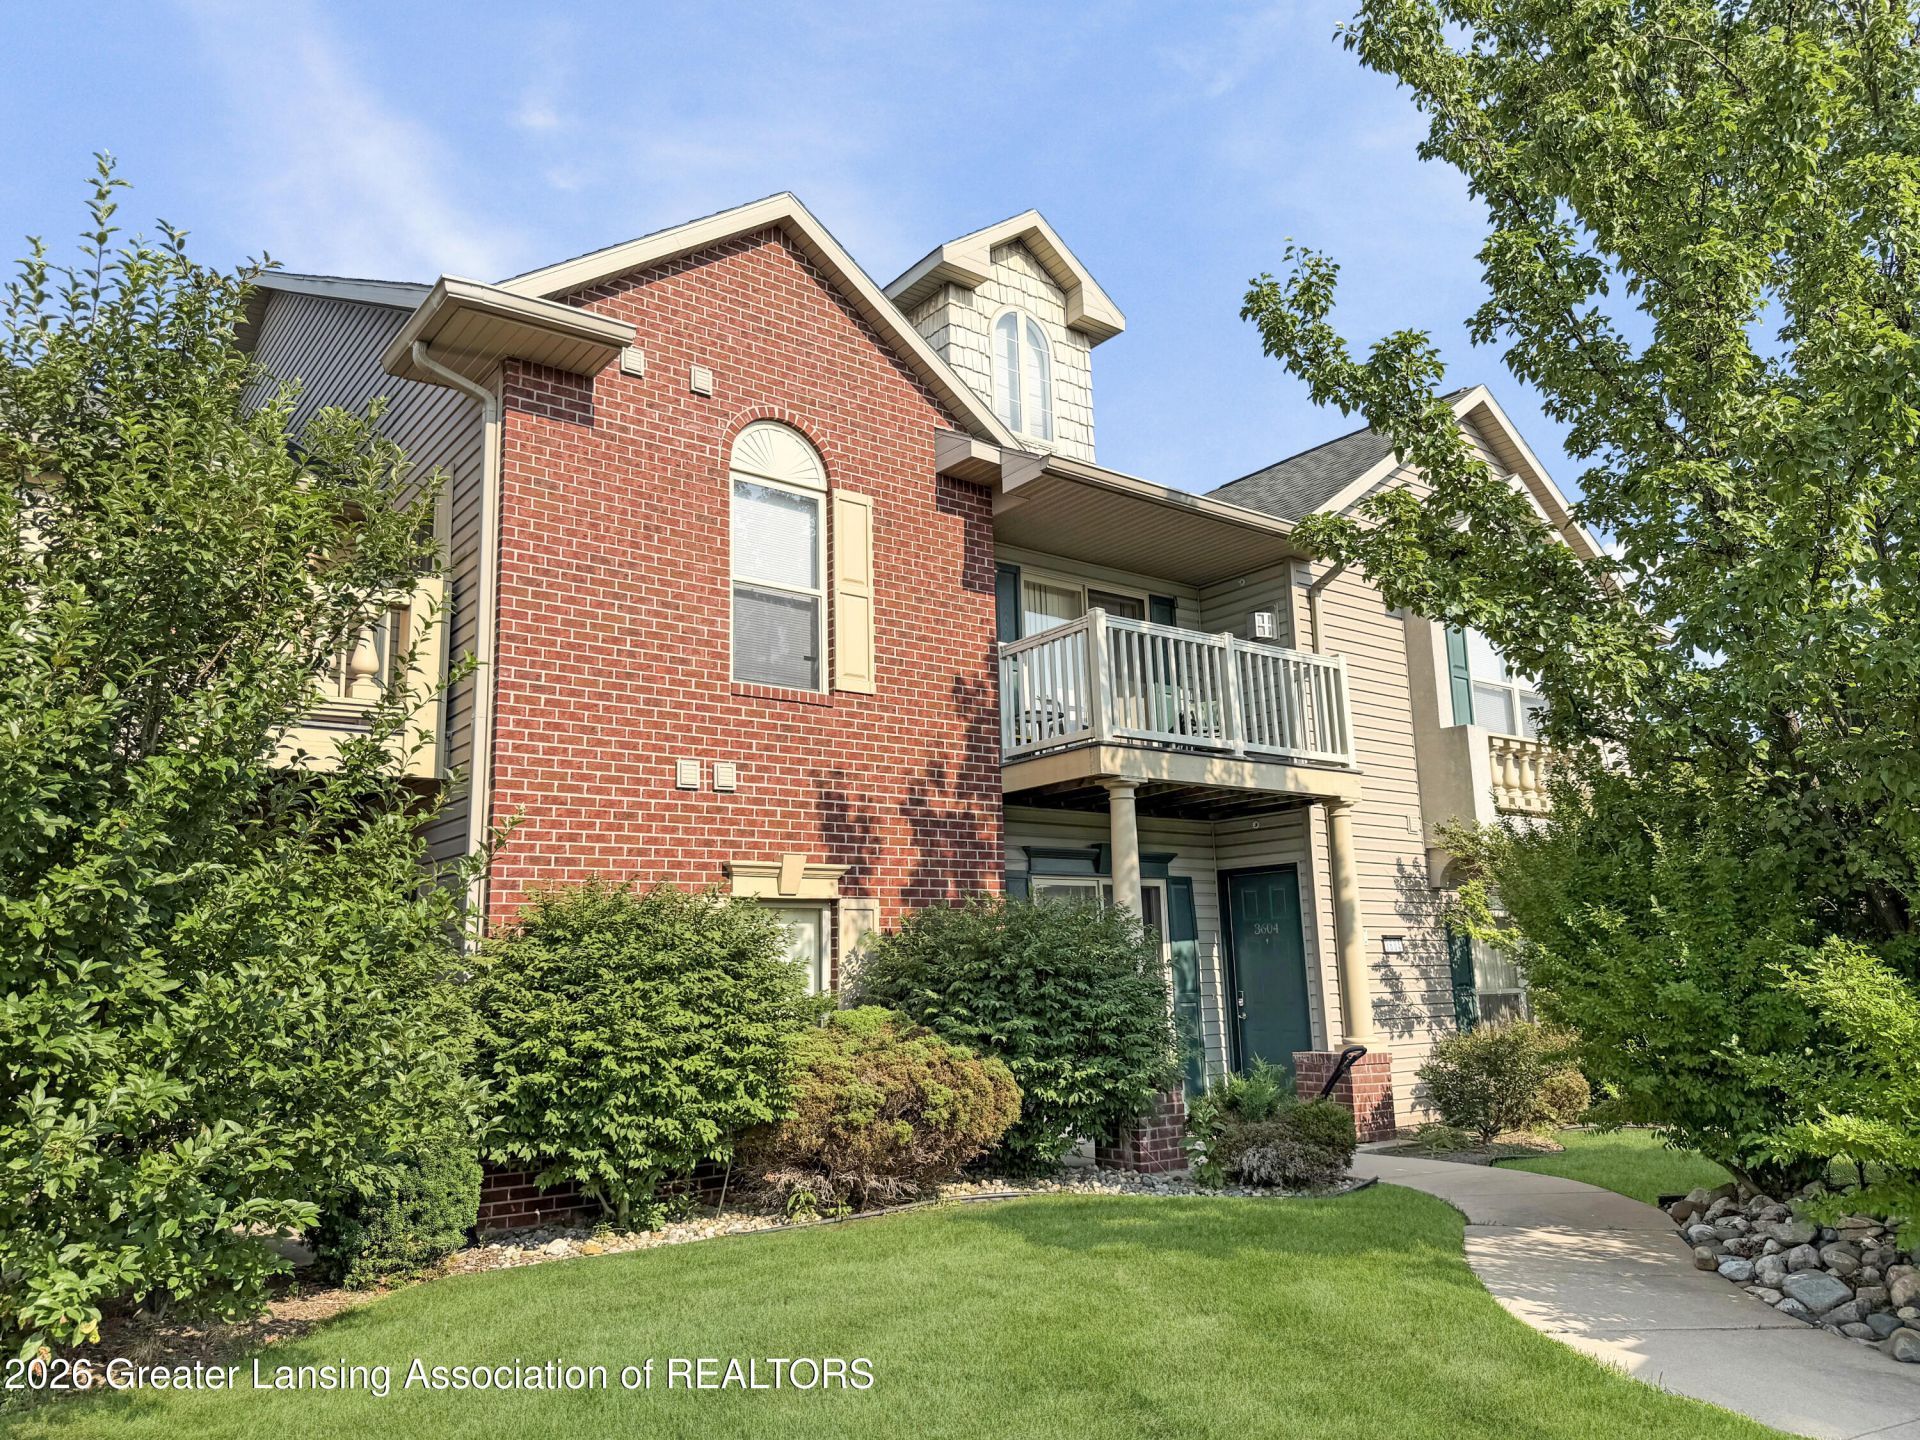
Welcome to condo living in desirable Aspen Lakes! This spacious second floor condo features three bedrooms, two and a half bathrooms, an open floor plan and soaring cathedral ceilings. Enjoy two balconies, perfect for relaxing or entertaining. The primary suite offers a walk in closet and ensuite bathroom, while both additional bedrooms feature double closets. A separate laundry room adds everyday convenience. The main level entrance and attached two car garage provide easy access and additional storage. Aspen Lakes offers walking and jogging trails throughout the community, two heated pools, a hot tub, fitness center, community room, meeting room, playground and two dog parks... Conveniently located near the highway for easy access to MSU and Lansing, this condo offers the space, amenities and low maintenance lifestyle you have been looking for!
Property Features
Property Type: Residential - Condominium
Cooling: Central Air
Fireplaces: 1
Fuel Type: Gas
Garage: 2
Heating: Forced Air, Natural Gas
Roof Type: Shingle
Stories: 2.0
Taxes: $4,755
Year Built: 2006
Feature Descriptions
Appliances: Dishwasher, Disposal, Dryer, Microwave, Oven, Range, Refrigerator, Washer
Association/Condo Fee: 316/Monthly
Association Amenities: Barbecue, Clubhouse, Dog Park, Fitness Center, Game Room, Landscaping, Maintenance Grounds, Meeting Room, Playground, Pool, Spa/Hot Tub, Trash
Days on Site: 7
Exterior: Brick, Vinyl Siding
Exterior Amenities: Balcony, Rain Gutters
Fireplace: Gas, Living Room
Flooring: Carpet, Linoleum, Vinyl
HOA Y/N: Yes
Hot Tub: Yes
Interior Amenities: Cathedral Ceiling(s), Ceiling Fan(s), Double Closet, Entrance Foyer, High Speed Internet, Laminate Counters, Open Floorplan, Smart Thermostat, Walk-In Closet(s)
Laundry: Main Level, Upper Level
Parcel #: 33-25-05-13-329-046
Parking: Garage Door Opener, Inside Entrance, Parking Lot
Road Surface: Paved
Security Features: Carbon Monoxide Detector(s), Fire Sprinkler System, Smoke Detector(s)
Sewer: Public Sewer
SQFT Total: 1676
Utilities: Cable Available
Water: Public
Room Sizes
Living Room: Level - Second
Dining Room: Level - Second
Kitchen: Level - Second
Primary Bedroom: Level - Second
Bedroom 2: Level - Second
Bedroom 3: Level - Second
Laundry: Level - Second
Listed By / Shown By
Listed By
Agency Name: Century 21 Affiliated
Shown By
Agent Name: Dale Tierney
Agent Phone: (517) 719-0007
Agency Title: Key Realty

Estimate Your Payment
Estimated Payment
$ 1,867.60 per month $1,398.43 Principal & Interest $396.25 Property Tax $72.92 Homeowner's InsuranceChange Payment Information

Dale Tierney
Cell: (517) 719-0007
Email Me
Privacy Policy / DMCA Notice / ADA Accessibility


This site is hosted, designed and copyright
© 1994 - 2026 by
Delta Media Group, Inc. -- Patent Pending --
Agency License Information: 1-877-539-7589 | Ohio Lic# REC.2010002888 6800 W Central Ave #B, Toledo, OH 43617 | Michigan Lic# 6505366134 8040 Summerfield Rd, Lambertville, MI 48144 | Indiana Lic# RC52400106 3029 W Smith Valley Rd #211, Greenwood, IN 46142 | West Virginia LIC# 010306 Erin Rickman, Broker. 410 Market St #3, Parkersburg, WV, 26101 | Colorado LIC# EC.100108419 603 Rood Ave, Grand Junction, CO 81501 | Nevada LIC# B.0146350.LLC 9190 Double Diamond Pwky, Reno, NV 89521 | Florida LIC# CQ1073507 16638 Mooner Plank Cir, Wimauma, FL 33598 | Illinois LIC# 481014661 640 S Washington St. Suite 212, Naperville, IL 60540
Agent License Information: Brokerage/Company License Number: MI-65-05366134
3602 Flying Gulch Drive | MLS# 297667
This condo located at 3602 Flying Gulch Drive, Holt, MI 48842 is currently listed for sale with an asking price of $250,000. This property was built in 2006 and has 3 bedrooms and 2 full and 1 partial baths with 1676 sq. ft. Flying Gulch Drive is located in the Aspen subdivision. Search Aspen real estate on daletierney.ikeyrealty.com today.